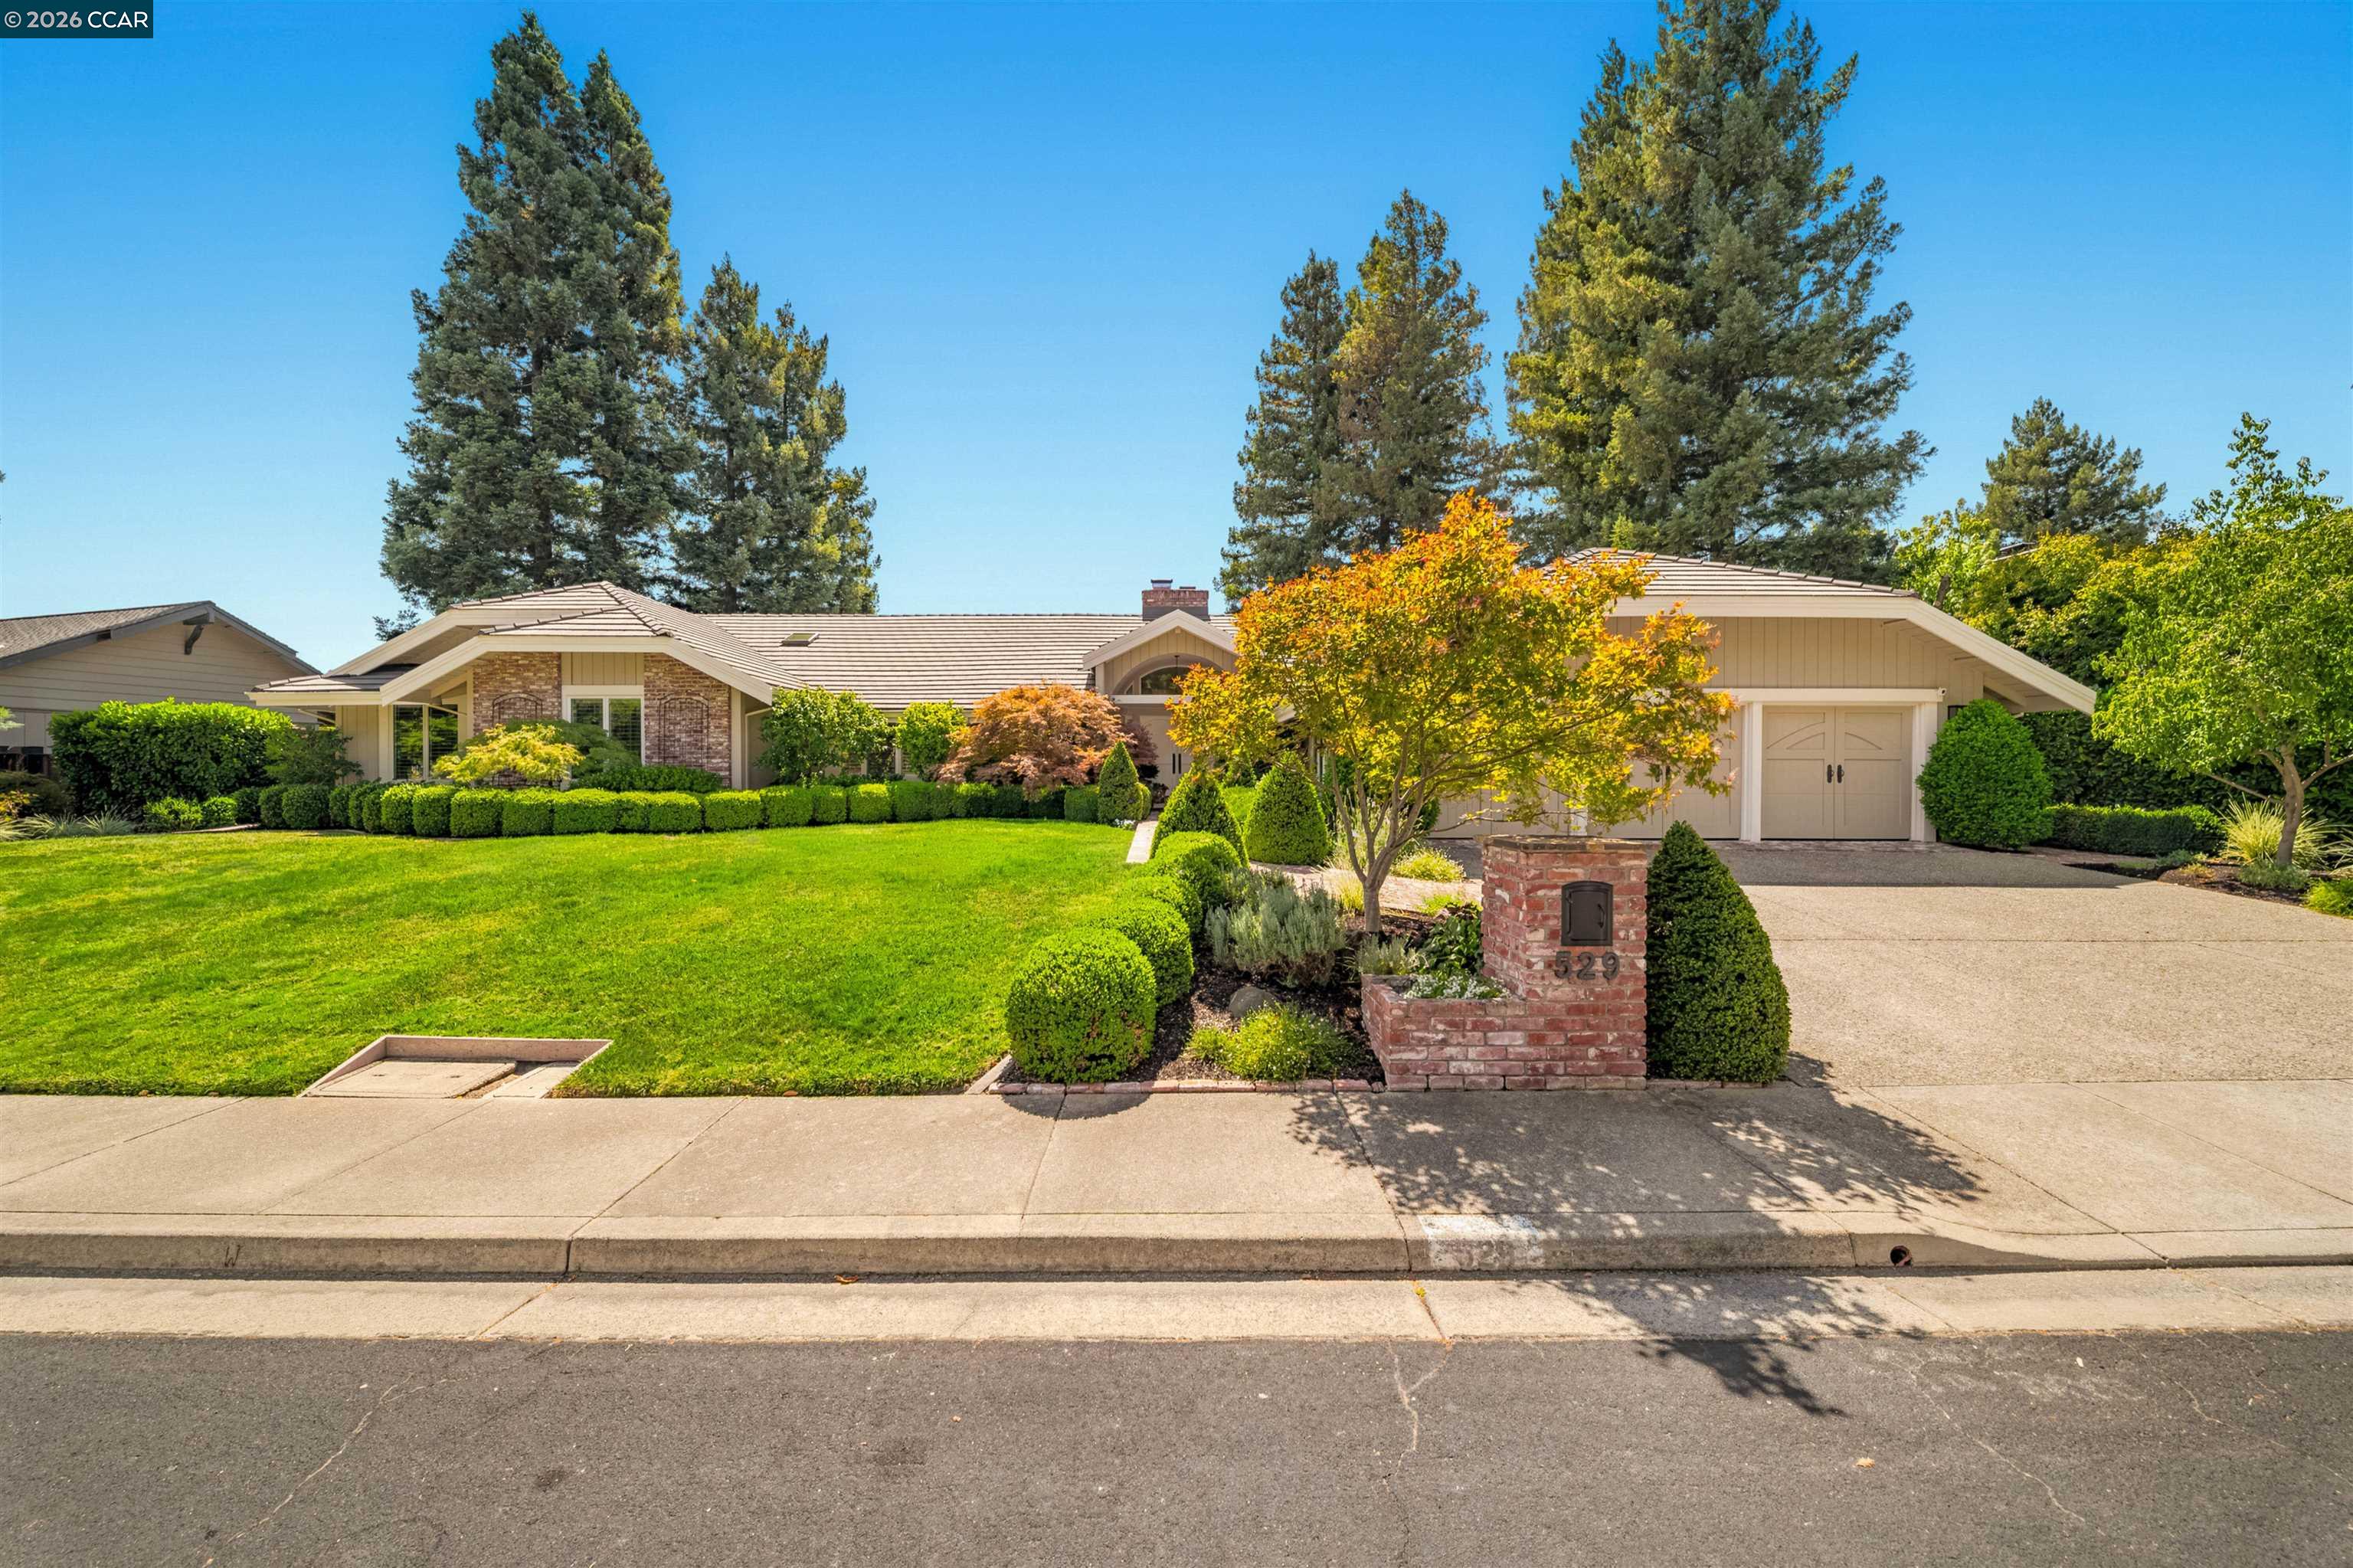
Impeccably maintained and well-appointed, this exceptional single-story Bryan Ranch residence offers timeless style, thoughtful design and a spectacular private setting. Approximately 3,085 SF with 5 bedrooms and 3 full baths, the well-designed floor plan provides ideal separation with three secondary bedrooms in one wing and the private primary suite and 5th bedroom/office on the opposite side. The extraordinary backyard feels like a private garden retreat with mature landscaping, hillside views, custom pool and spa, expansive lawn, built-in BBQ, vine-covered arbor and multiple areas for outdoor entertaining. Significant improvements include Andersen windows and doors, newer concrete tile roof, dual HVAC systems and whole-house Generac generator. Top rated San Ramon Valley School District. Thoughtfully curated, meticulously cared for and truly special.
Fireplace: Family Room, Gas, Gas Starter, Living Room, Master Bedroom, Raised Hearth, Stone
Appliances: Dishwasher, Gas Range, Plumbed For Ice Maker, Microwave, Oven, Range, Refrigerator, Self Cleaning Oven, Gas Water Heater, ENERGY STAR Qualified Appliances
Other Interior Features: Family Room, Formal Dining Room, Breakfast Nook, Counter - Solid Surface, Updated Kitchen, Smart Thermostat
Exterior & Building
Stories: 1
Garage Space: 3.0
Water Source: Public
Utilities: Internet Available, Natural Gas Available, Individual Gas Meter
Pool: Gas Heat, In Ground, Pool Sweep, Solar Heat, Pool/Spa Combo
Roof: Tile
Lot Features: Court, Level, Premium Lot, Back Yard, Curb(s), Front Yard, Landscaped, Private, Sprinklers In Rear
Parking: Attached, Int Access From Garage, Side Yard Access, Garage Faces Front, Garage Door Opener
Heat Type: Zoned
Air Conditioning: Central Air, ENERGY STAR Qualified Equipment
Sewer: Public Sewer
Substructure: Raised
HOA Amenities: Greenbelt
Other Exterior Features: Garden, Back Yard, Dog Run, Front Yard, Garden/Play, Side Yard, Sprinklers Automatic, Sprinklers Front, Sprinklers Side, Landscape Back, Landscape Front, Private Entrance
Financial
Sales Price: $3,300,000
HOA Fees: $750/yr
529 Carleton Way
Work With Teresa
Teresa has an exclusive network of agents and clients and knows how to bring them together quickly to achieve maximum results.